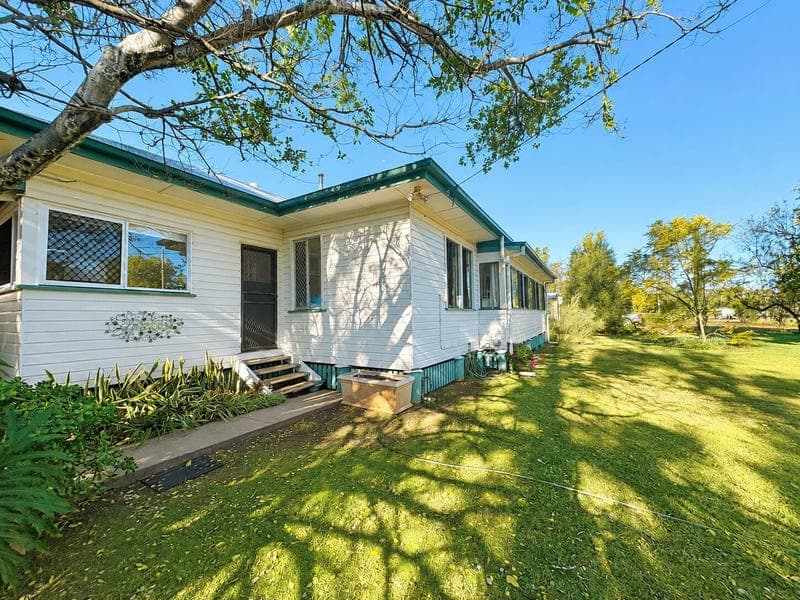
1 Hayden Street, Dalby
Listing data updated 27 July 2026
Welcome to a truly exceptional property where timeless heritage charm meets modern family living. Set on a generous 3,527sqm allotment, this impressive residence offers an incredible amount of space, versatility, and character, all within minutes of Dalby's town centre. From the moment you arrive, you'll be captivated by the beautifully established gardens, lush green lawns maintained by your own bore, and the stunning character features that make this home one of a kind. Showcasing decorative ceiling cornices, intricate ceiling roses, and soaring high ceilings, this home offers a level of craftsmanship rarely seen today. Designed with growing families in mind, the home offers five spacious bedrooms, with four featuring built-in cupboards and the flexibility to utilise one as a large home office if desired. The main bedroom includes its own cooling air conditioner, while the home also enjoys the comfort of ducted evaporative cooling and a Panasonic reverse-cycle air conditioner, ensuring year-round comfort. The heart of the home is the spacious open-plan kitchen, dining and living area, complete with a new split-system air conditioner. The well-appointed kitchen is sure to impress, featuring a 900mm gas cooktop, electric oven, dishwasher, butler's pantry, and an abundance of storage, making it perfect for both everyday living and entertaining. Adding to the home's flexibility is a separate formal lounge showcasing the property's beautiful heritage character, along with a generous sleepout that would make the perfect children's playroom, craft room, or additional storage space. The modern family bathroom features a shower over the bath and a separate toilet, while the oversized laundry includes the convenience of its own shower and toilet. A standout feature of this remarkable property is the fully self-contained granny flat, complete with its own private entrance, verandah, open-plan kitchen and living area, separate bedroom, and access to its own bathroom. Whether you're accommodating extended family, guests, teenagers, or looking for additional income potential, this space offers endless possibilities. Step outside and you'll discover an entertainer's paradise. Relax beside the impressive 10m x 5m saltwater inground swimming pool, surrounded by beautifully maintained gardens and expansive lawns. For those needing space for vehicles, hobbies, or a home business, the property features an outstanding 9m x 9m powered shed complete with a mezzanine floor, two ceiling fans, one 5-metre-high roller door, and one standard roller door. There is also a three-bay carport with undercover access to the home, plus an additional garden shed for extra storage. Additional features include: • 3,527sqm allotment • 5 bedrooms, 2 bathrooms • Self-contained granny flat with private deck • Stunning heritage features including pressed metal ceilings, ceiling roses and decorative cornices • High ceilings throughout • Panasonic reverse-cycle air conditioning • Ducted evaporative cooling • Main bedroom with its own cooling air conditioner • Open-plan kitchen, dining and living • 900mm gas cooktop and electric oven • Dishwasher • Butler's pantry • Formal lounge • Sleepout • Large laundry with shower and toilet • 10m x 5m saltwater swimming pool • 9m x 9m powered shed with mezzanine floor • Two ceiling fans in shed • 5m high roller door plus two additional roller doors • Three-bay carport • Garden shed • 6kW solar system • Rainwater tank • Bore supplying the gardens and lawns Properties of this calibre, combining classic heritage elegance with modern comforts, outstanding shedding, a self-contained granny flat, and a generous parcel of land, are an incredibly rare find. Whether you're searching for space for the extended family, room to run a business from home, or simply a property that offers something truly special, this remarkable home deserves your inspection. Contact Joy Sperling today to arrange your private viewing.
RealistIQ deal score
Good value signal
75
/100
Review the estimated value range, comparable sales, suburb trends, and market signals for 1 Hayden Street, Dalby before you inspect or make an offer.
Independent price check
Estimate vs market price guide
Market price guide is $198,000 below RealistIQ estimate
Use this as a second opinion and check the comparable sales below.
12-month Property Outlook
What could this property be worth in 12 months if the local trend continues?
See Momentum and Stable modelled scenarios for this property.
Unlock PlusSee the 12-month outlook for this property.
From $29.90/month. Cancel anytime.
Before you inspect, check what similar properties actually sold for.
Unlock Plus to see the full list of comparable sales
Property features
Features detected from the listing details.
Comfort
Kitchen & utilities
Outdoor & building
Security & access
Lifestyle & views
Listing details
- Status
- Offers over $799,000
Agent and agency
Unlock Plus to see the full list of comparable sales