1 Garland Street, Norville
Listing data updated 27 July 2026
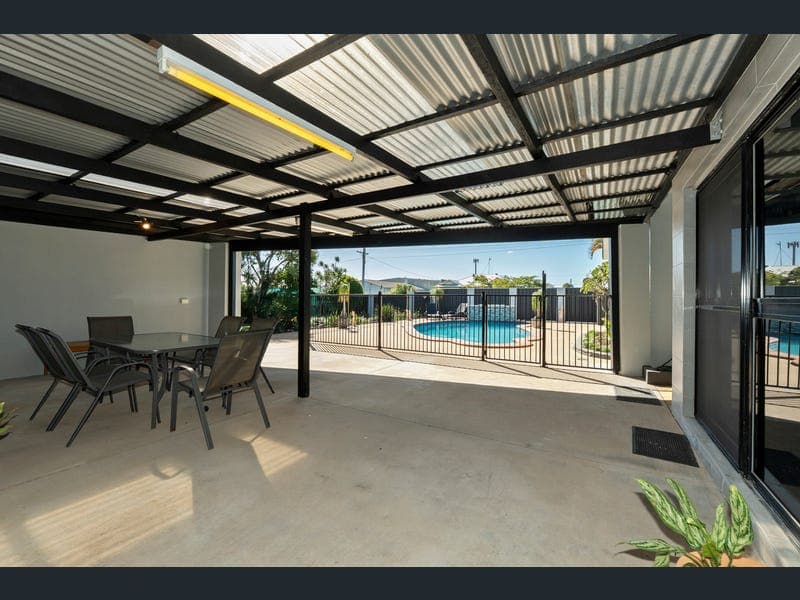
- Pool, bar, rumpus and a workshop out the back - this one was built for people who like having everyone over. Set on a fully fenced 799m² corner block with established gardens in central Norville, this solid 1980 rendered block home has been freshened inside and set up outside for the way families actually live. Owner-occupied and well cared for, it offers room for the kids, room for the cars, and room for the projects. Out back is where it comes into its own. The covered patio stretches out over the 8.5 x 4.5m concrete and tiled pool, with a water and flame feature throwing real atmosphere across the water as the sun drops. Slide open the rumpus doors and the built-in bar becomes part of the party - or hand the whole space to the teenagers and let them have their own end of the house. It simply works. Step inside and discover: - Generously sized step-down living room bathed in natural light, serviced by the adjoining kitchen and dining - G-shaped kitchen with updated benchtops and tiled splashback, a freestanding electric oven, floor-to-ceiling pantry and generous base and overhead cabinetry - 3 bedrooms with built-in robes, fresh carpet and ceiling fans - with air-conditioning to the main and 2nd bedroom - Modern bathroom finished with floor-to-ceiling tiles, a walk-in shower, bathtub, single vanity, backlit mirror and LED-lit niches, with a separate toilet - Dedicated laundry with ample storage and built-in cabinetry, leading directly out to the exterior spaces - Air-conditioned rumpus with a built-in bar, opening through glass sliding doors to an expansive, freshly painted undercover entertaining area over the pool and backyard - an ideal games room or teenagers' retreat - 8.5 x 4.5m concrete and tiled swimming pool with a water and flame feature at one end - Rendered besser block shed matched to the home - 9 x 6m including the awning, with roller door, separate workshop and attached carport - Double lock-up garage with remote roller doors, plus side access to the backyard through double gates - Vinyl floors through the main living areas, with 3.3kW of solar helping offset the power bills, security screens throughout, and a fully fenced corner block with established gardens Adding to the appeal is a genuinely convenient position. Shalom Catholic College sits just 4 minutes away, with St Mary's Catholic Primary School and Hinkler Central both 5 minutes on, and the Bargara beaches an easy 20-minute drive. Pool, patio, bar and a workshop, all on a fully fenced 799m² corner block - properties this well set up for entertaining don't come along often. 1 Garland Street, Norville, is made for the family who gathers - with a shed and workshop for whoever needs somewhere of their own. Arrange your inspection today and picture your next summer here.
RealistIQ deal score
Neutral value signal
14
/100
Review the estimated value range, comparable sales, suburb trends, and market signals for 1 Garland Street, Norville before you inspect or make an offer.
Independent price check
Estimate vs market price guide
Market price guide is close to RealistIQ estimate
Use this as a second opinion and check the comparable sales below.
12-month Property Outlook
What could this property be worth in 12 months if the local trend continues?
See Momentum and Stable modelled scenarios for this property.
Unlock PlusSee the 12-month outlook for this property.
From $29.90/month. Cancel anytime.
Before you inspect, check what similar properties actually sold for.
Unlock Plus to see the full list of comparable sales
Property features
Features detected from the listing details.
Comfort
Kitchen & utilities
Outdoor & building
Security & access
Listing details
- Status
- Offers Over $699,000
Agent and agency
Unlock Plus to see the full list of comparable sales