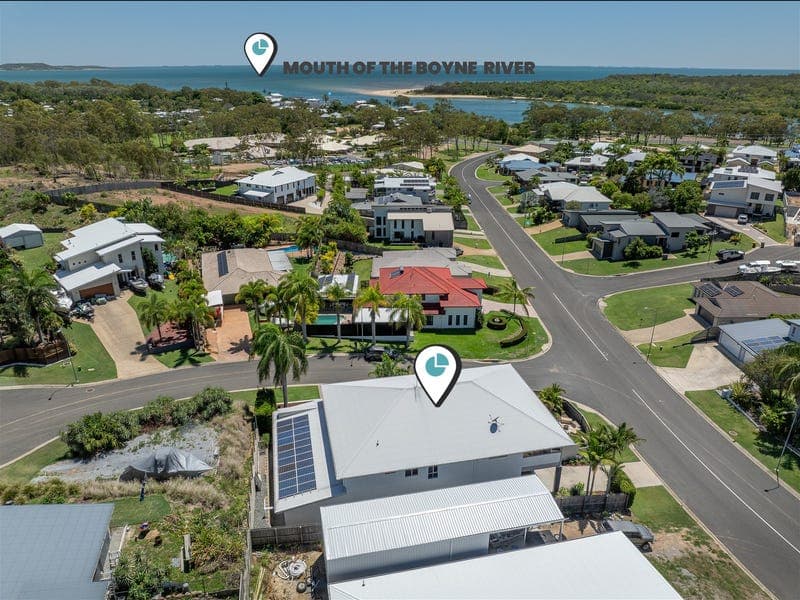
1 Caitlin Court, Boyne Island
Listing data updated 8 June 2026
- Perched in a peaceful, elevated enclave of the highly sought after Boyne Island, 1 Caitlin Court offers a rare fusion of space, coastal elegance, and thoughtful functionality on a generous corner block. With its prized northeast orientation, this stunning residence captures sweeping views of the Boyne River mouth, infusing everyday living with an effortless, beach house sense of calm and luxury. Intelligently crafted across an impressive floor plan, the home has been designed for families, entertainers, and coastal lifestyle seekers alike. Stylish and sophisticated yet wonderfully warm and welcoming, it carries a genuine sense of presence and personality. This is a home with a heartbeat where relaxed refinement meets real family comfort. With four generous bedrooms, three bathrooms, and multiple living zones, the residence balances functionality with elevated design. Every space feels considered, curated, and connected to the coastal environment that surrounds it. Ideally positioned just a short stroll from the picturesque Boyne River mouth, this home places the very best of coastal living right at your doorstep. Enjoy scenic walking paths, playgrounds, Bray Park boat ramp, cafés, shopping conveniences, and a genuinely vibrant community atmosphere each only moments away. With its friendly village feel and laid-back coastal charm, Boyne Island continues to stand as one of the region’s most sought after beachside suburbs. Key Features You’ll Love: Designed for effortless entertaining - Generous open spaces and soaring ceilings - Formal dining, living, and lounge rooms that interconnect - Multiple seasonal decks for year-round indoor–outdoor living Impressive open-plan main living zone - Huge living space anchored by an impressive, modern kitchen Kitchen - Expansive storage - two double door pantry's, floor to ceiling with a separate broom cupboard - Induction cooktop, electric oven equipped with dishwasher and rangehood - Double sink situated in the island bench; separate filtered drinking water tap Additional living & lifestyle spaces - Spacious enclosed verandah capturing beautiful river breezes - Ideal as a second living room or games room, fully complementing the main space - Internal timber stairway leading directly to the pool deck or lower level Home office / study - Air-conditioned dedicated study/office with built-in storage - Additional open office nook Bedrooms & Bathrooms - Four good sized bedrooms all serviced by a split system air conditioner - Roller blinds as window furnishings Grand master suite with: - Sliding doors to private verandah - Large custom walk-through robe - Ensuite boasts double sized shower, vanity and toilet Family bathroom - Main family bathroom with a deep bathtub and separate toilet Outdoor Living & Pool - Inground saltwater pool - Positioned privately at the front of the home - Ambient lighting for a resort style feel - Expansive covered outdoor entertaining area with bar/kitchenette overlooking the in ground pool - Garaging & storage - Garaging easily accommodate 7 vehicles, extra wide, extra high under house storage which can easily house boats and camper trailers - Two points of access from Lighthouse Drive and Caitlain Cort Additional conveniences - Fully fenced yard - Solar System - 14 panels on roof - All new LED lighting throughout the house This home offers a versatile layout, stunning position, and unbeatable lifestyle appeal. This is an outstanding opportunity in the heart of Boyne Island. Move in ready and designed to impress, it won’t stay on the market for long. Contact us for inspection times today.
RealistIQ deal score
Neutral value signal
21
/100
Review the estimated value range, comparable sales, suburb trends, and market signals for 1 Caitlin Court, Boyne Island before you inspect or make an offer.
Independent price check
Estimate vs market price guide
Market price guide is close to RealistIQ estimate
Use this as a second opinion and check the comparable sales below.
12-month Property Outlook
What could this property be worth in 12 months if the local trend continues?
See Momentum and Stable modelled scenarios for this property.
Unlock PlusSee the 12-month outlook for this property.
From $29.90/month. Cancel anytime.
Before you inspect, check what similar properties actually sold for.
Unlock Plus to see the full list of comparable sales
Property features
Features detected from the listing details.
Comfort
Kitchen & utilities
Outdoor & building
Lifestyle & views
Listing details
- Status
- Offers over $1,150,000
Agent and agency
Unlock Plus to see the full list of comparable sales