1/7 William Street, Noosaville
Listing data updated 16 Aug 2026
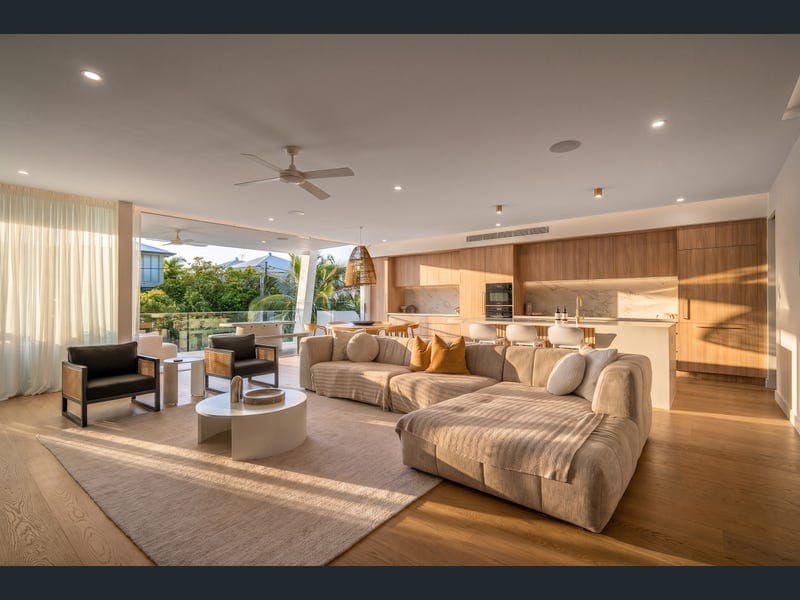
Perfectly positioned just moments from the Noosa River and Gympie Terrace, this stunning Paul Clout designed residence offers sophisticated contemporary living in one of Noosaville's most desirable locations. Spanning three levels with lift access throughout, the home is filled with natural light and generous proportions, while a thoughtful floorplan creates a seamless connection between the interior and multiple private outdoor spaces. Designed for both everyday living and entertaining, the home combines timeless finishes with practical functionality. The main living level forms the heart of the home, where open plan living and dining spaces are centred around a striking marble fireplace. Expansive windows draw in natural light, while stacking doors open onto multiple terraces, extending the living spaces outdoors. At the centre of the home, the designer kitchen combines timeless finishes with everyday practicality. Bespoke cabinetry, premium appliances, double ovens, a marble tiled splashback, an undermount sink and a generous walk-in pantry are complemented by a beautifully crafted curved island bench with timber detailing and seating, creating a space equally suited to everyday living and entertaining. Surrounded by established gardens, the private outdoor spaces offer a relaxed setting for entertaining and unwinding. A sparkling swimming pool with a sun terrace creates a peaceful retreat, while the separate poolside entertaining area features an outdoor kitchen, providing the perfect setting for long lunches or evenings spent with family and friends. A feature spiral staircase provides convenient access between the main living level and the pool area. Occupying the upper level, the private master suite offers a peaceful retreat complete with its own private balcony, walk-in robe and beautifully appointed ensuite featuring a freestanding bath, oversized walk-in shower with rain shower head, double floating vanity and concealed toilet. Two additional bedrooms are serviced by a stylish central bathroom, providing comfortable accommodation for family or guests. A powder room on the main level, large laundry with storage and external access, ducted air conditioning, ceiling fans and an oversized triple garage ensure the home is every bit as practical as it is impressive. Beyond the front door, one of Noosaville's most sought-after lifestyles awaits. Stroll to the Noosa River for a morning walk or paddle, enjoy the renowned cafés and restaurants of Gympie Terrace, or take the Noosa Ferry to Hastings Street and Noosa Main Beach. With so much within easy reach, the car quickly becomes optional. Combining considered design, premium finishes and an exceptional riverside address, this is a rare opportunity to secure a home of outstanding quality in one of Noosaville's most tightly held neighbourhoods. Property Highlights * Stunning open-plan living area with a fireplace * Sparkling swimming pool with sun deck * Poolside terrace with lush surrounds and an outdoor kitchen * Quick access via a spiral staircase from the main level to the pool area * Gorgeous kitchen with high-end finishes * Marble tile fireplace feature * Triple garage for all the toys * Lift access to all 3 levels * Elevated leafy outlook * Powder room on the main level for guests * Master bedroom has a walk-in robe, ensuite, and access to the balcony * Large laundry with storage and external access * Ducted air conditioning and ceiling fans
RealistIQ deal score
Neutral value signal
0
/100
Review the estimated value range, comparable sales, suburb trends, and market signals for 1/7 William Street, Noosaville before you inspect or make an offer.
Independent price check
RealistIQ estimate available
Market price guide unavailable for this listing.
12-month Property Outlook
What could this property be worth in 12 months if the local trend continues?
See Momentum and Stable modelled scenarios for this property.
Unlock PlusSee the 12-month outlook for this property.
From $29.90/month. Cancel anytime.
Before you inspect, check what similar properties actually sold for.
Unlock Plus to see the full list of comparable sales
Property features
Features detected from the listing details.
Comfort
Kitchen & utilities
Outdoor & building
Security & access
Listing details
- Status
- Auction
Agent and agency
Unlock Plus to see the full list of comparable sales