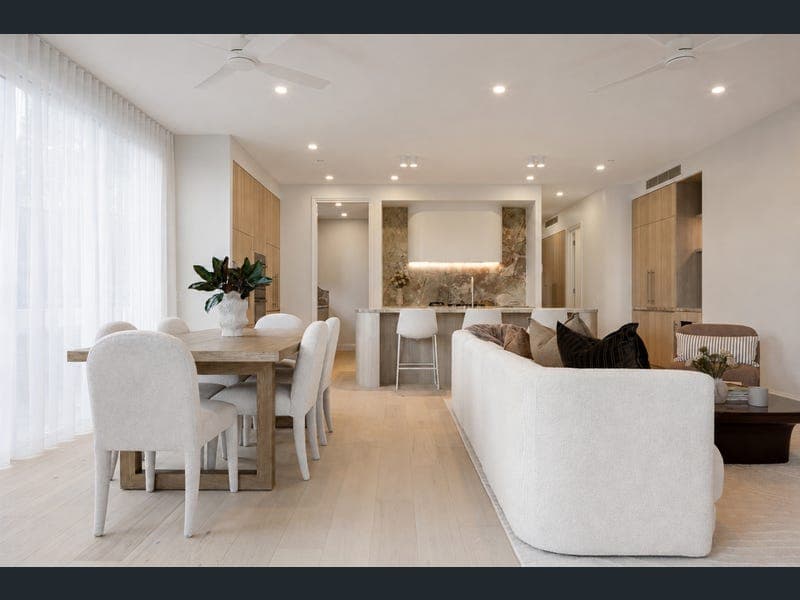
1/58 Rennie Street, Indooroopilly
Listing data updated 27 July 2026
Move-in approaches in August. Book your on-site inspection now. Introducing La Belle - a boutique collection of just eight luxury residences and one exclusive penthouse, designed by renowned architectural firm By Trace and nearing completion in leafy Indooroopilly. Positioned within this elevated and private address, Residence 1 offers the rare combination of house-like proportions, refined craftsmanship, and low-maintenance living - ideal for downsizers seeking space without compromise. Bathed in light from its north, west and south facing aspects, this half-floor residence features soaring 2.8m ceilings, expansive glazing, and oversized sliding doors opening onto a wrap around 90sqm courtyard and balcony with integrated planters and peaceful outlooks. Defined by soft architectural curves and timeless detailing, Residence 1 has been thoughtfully designed to create warmth, flow, and functionality throughout. Residence 1 Features: • Expansive 90sqm balcony with integrated planters • Rare half-floor layout with north, east, and south aspects • Ideal house alternative with grand proportions and low-maintenance living • Statement kitchen featuring Monreale marble benchtops and splashback • Bespoke custom joinery and fluted detailing throughout • Oversized sliding doors capturing natural light and cross-flow breezes • Elevated and secure position with peaceful green outlooks • Two secure tandem car spaces • Boutique building of just eight residences and one penthouse • Construction nearing completion with move-in anticipated soon Developed by RT Group in collaboration with trusted partners including MND Construction and By Trace, La Belle has been carefully considered from concept to completion. Together, the team brings a shared commitment to enduring design, quality craftsmanship, and timeless architectural outcomes. Positioned moments from Indooroopilly Shopping Centre, cafés, golf courses, parklands, and elite schools, La Belle also offers easy access to bus and train transport within walking distance. For buyers looking to transition from a larger family home into a refined boutique residence, Residence 1 presents a rare opportunity to downsize without sacrificing quality, privacy, or space. Position Property can also assist with the transition from your current home, helping simplify your move into La Belle. Arrange your private appointment today and discover why La Belle is Indooroopilly's most refined new address. Open Home Notice: Inspections are conducted within an active construction site. Fully enclosed shoes are required for entry. View via advertised open home times or by private appointment. On Site | 58 Rennie Street, Indooroopilly *Images shown are a combination of construction progress photography and artist impressions.
Inspection: Sat, 1 Aug, 12:00pm-12:30pm
RealistIQ deal score
Neutral value signal
13
/100
Review the estimated value range, comparable sales, suburb trends, and market signals for 1/58 Rennie Street, Indooroopilly before you inspect or make an offer.
Independent price check
Estimate vs market price guide
Market price guide is $225,000 above RealistIQ estimate
Use this as a second opinion and check the comparable sales below.
12-month Property Outlook
What could this property be worth in 12 months if the local trend continues?
See Momentum and Stable modelled scenarios for this property.
Unlock PlusSee the 12-month outlook for this property.
From $29.90/month. Cancel anytime.
Before you inspect, check what similar properties actually sold for.
Unlock Plus to see the full list of comparable sales
Property features
Features detected from the listing details.
Outdoor & building
From description
Inspections
Sat, 1 Aug, 12:00pm-12:30pm
Listing details
- Status
- $2,349,000
Agent and agency
Unlock Plus to see the full list of comparable sales