1-5 TAIT COURT, Veresdale Scrub
Listing data updated 16 Aug 2026
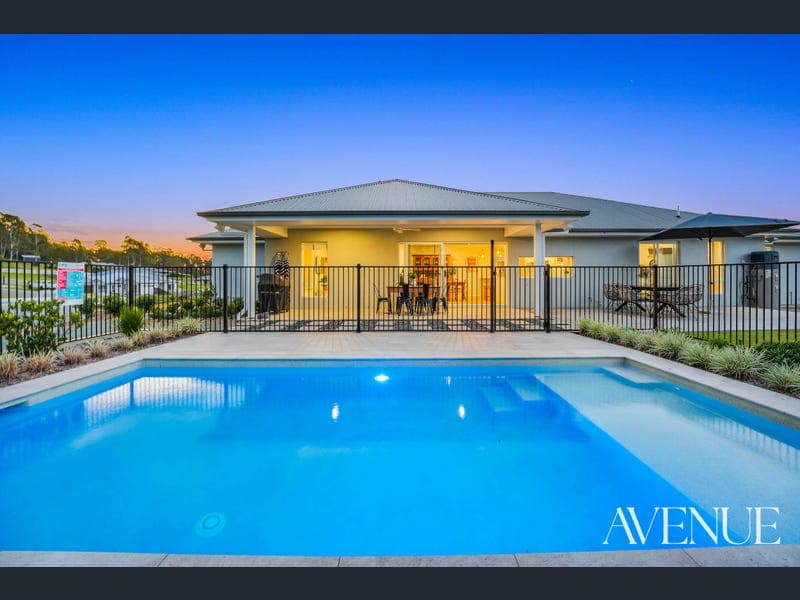
- I remember the day my final path was laid, tracing its way from the manicured gardens to my door, this is the moment I stopped being just a build, and started becoming a home... Welcome to Blushwood. I sit on 4,341m², just over an acre, in Veresdale Scrub. With farmland stretching out behind me as far as you can see. No rooftops crowding the view. Just paddocks, sky, and the quiet you came looking for. I was built in 2024, so everything about me is new, but I already feel like I've been waiting for the right family to walk through my door. Come in through my entry and you'll find a mudroom built just for the chaos of real life, three drawers, a cushioned seat, a place to drop the school bags and muddy boots without a second thought. Walk a little further and you'll pass my walk-in linen space, generous enough that nothing ever feels cramped. I have four bedrooms, and only one of them has been slept in. They're waiting for a family to fill them, big enough for a queen bed with room to breathe. Then there's my master bedroom, with its soft feature wall, a dual-basin ensuite finished in the blush pink tile, and two round mirrors framed in warm timber. I was made to make someone feel spoiled every single morning. My bathroom is unlike any other, a deep, striking green tile behind the bath that stops people in the doorway. Brass fittings catch the light. It's the kind of bathroom that photographs beautifully but feels even better to soak in after a long day. My kitchen is where I think the heart of your family will live. A Bosch 900mm oven and induction cooktop, an integrated dishwasher, soft-close everything, and a waterfall Caesarstone bench long enough for every school project, every Sunday roast, every birthday cake in the making. There's a butler's pantry with its own coffee station, and a spot already designed for the mixer and the crockpot, because I know a home runs on more than just a stove. Down the hallway, wainscoting adds a character you won't find in most new homes, a little old-world charm layered over brand-new bones. There's a study built for two, a formal lounge that's still pristine and waiting for its first movie night, and premium vinyl plank floors that catch the afternoon light just right. But it's outside where I think you'll fall for me completely. Slide open my doors and the generous outdoor patio areas welcome you, the line between inside and out disappearing completely. A concrete pool, fully landscaped, sits ready for long summer afternoons. My lawn is Zoysia, green all year round, no matter the season. The gardens were designed with real care, edged in Corten steel and timber, irrigation already laid so they'll only get more beautiful with time. There are eight vegetable beds and seven fruit trees, one peach tree that, this year, gave a harvest to be proud of. Somewhere out here, a child is going to grow up picking their own veggies for dinner and chasing something across your land. For the practical heart of the family, I come prepared: a 6x6m powered shed, a generator that runs not just the fridge, but the ducted air conditioning included. Solar panels, a 35,000L water tank, and a septic system properly maintained and ready to go. I'm not just beautiful. I'm built to make life here genuinely easy. I don't think I'm like the other homes you've looked at. I have the details most builders skip. I have a front door that isn't afraid of a little colour, and gardens that were designed, not just planted. Features You'll Love - Large Master Bedroom, with subtle pink ensuite, double vanity & generous walk-in robe - Never Lived-in... 3 great-sized additional bedrooms, 1 with walk-in robe, 2 with sliding robes - Ducted Air-conditioning with zoning + Ceiling Fans for year-round comfort - Striking main bathroom with green feature tile & freestanding bathtub - Brass fittings and brass-look mirrors throughout - Separate powder room with matching green accents - Premium and well-equipped kitchen, including but not limited too... integrated Bosch dishwasher, 900mm oven & induction cooktop, oversized caesarstone waterfall benchtop, brass tapware, stunning white double farmhouse sink - Butler's Pantry with dedicated appliance zone & coffee station - Plumbed Fridge Space - Large main living and dining area, with a built-in bench seating with storage drawers and custom cushioning - Expansive sliding doors opening to a tiled patio for effortless indoor/outdoor flow - 2nd separate lounge / media room, un-lived in. - Home office / study, equipped with built-in 2-person desk with drawers and matching cabinetry - Quality Laundry Room, Caesarstone benchtop with undermount Villeroy & Boch sink - Stunning concrete pool with full surrounding landscaping - Zoysia lawn - lush and green year-round - Expertly designed Established gardens with Corten steel and timber edging, full irrigation - Eight raised vegetable garden beds and seven fruit trees, including a productive peach tree - 6m x 6m powered shed (connection ready) - 35,000L trickle-fed Tank - 10,000L Rainwater Tank - Backup generator powering the ducted air conditioning and heating I'm not for everyone. I'm for the family who wants space to breathe and a beautiful, quality home new enough to never worry about, but with enough soul to already feel lived-in. Come and see if you feel it too. Disclaimer: All information provided has been obtained from sources we believe to be accurate. However, we cannot guarantee the information is accurate and accept no liability for errors or omissions. (including but not limited to a property's land size, floor plans and size, building age and condition) Interested parties should make their own enquiries and obtain their own legal advice.
RealistIQ deal score
Neutral value signal
0
/100
Review the estimated value range, comparable sales, suburb trends, and market signals for 1-5 TAIT COURT, Veresdale Scrub before you inspect or make an offer.
Independent price check
RealistIQ estimate available
Market price guide unavailable for this listing.
12-month Property Outlook
What could this property be worth in 12 months if the local trend continues?
See Momentum and Stable modelled scenarios for this property.
Unlock PlusSee the 12-month outlook for this property.
From $29.90/month. Cancel anytime.
Before you inspect, check what similar properties actually sold for.
Unlock Plus to see the full list of comparable sales
Property features
Features detected from the listing details.
Comfort
Kitchen & utilities
Outdoor & building
Lifestyle & views
Listing details
- Status
- Now Introducing Blushwood
Agent and agency
Unlock Plus to see the full list of comparable sales