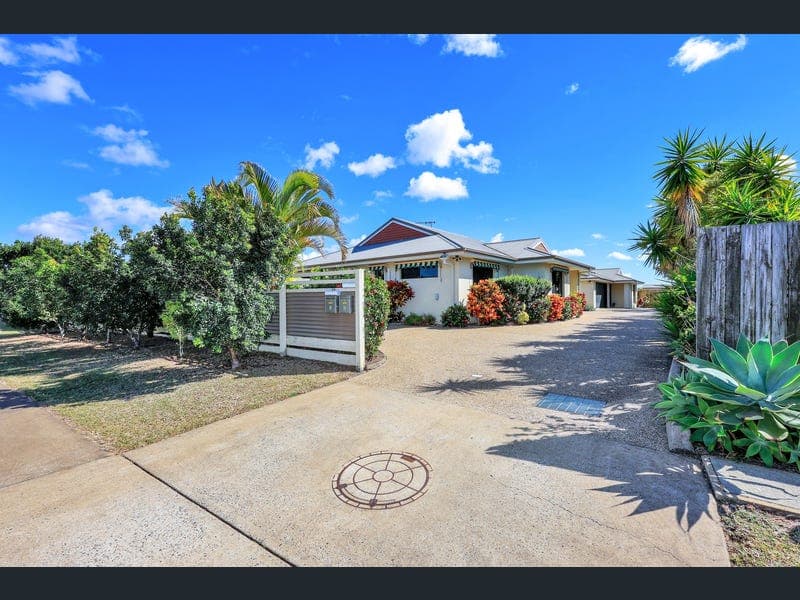
1/4A Hillvue Crescent, Avoca
Listing data updated 16 Aug 2026
- To submit an offer or view further information, including downloading the seller's disclosure, rental appraisal and council mapping, please visit Openn.com/williammizzi - search the property and click "View Listing". Perched on an elevated allotment in one of Avoca's most sought-after locations, this beautifully presented freestanding unit offers a rare combination of modern style, privacy and practicality. With only two units in the complex and a self-managed body corporate, you'll enjoy the benefits of low maintenance living without sacrificing space or independence. Designed for effortless everyday living, the home features a spacious open plan layout with a fully tiled, air conditioned living and dining area that flows seamlessly to the enclosed tiled alfresco, creating the perfect space to entertain family and friends all year round. At the heart of the home is a well-appointed kitchen complete with electric cooking, dishwasher, breakfast bar and generous fridge space, making meal preparation both functional and enjoyable. The master bedroom features air conditioning, a ceiling fan, built-in robes and a modern ensuite. The remaining two bedrooms are all generously sized and include built-in wardrobes, air conditioning and ceiling fans, ensuring year-round comfort for the whole family. Outside, the property continues to impress with a fully fenced backyard, double gate side access and a caravan or boat parking bay. The attached double garage provides secure parking with internal access, while the spacious laundry offers convenient external access. Additional features include security screens throughout, a 16-panel solar system, water tank for the gardens and two garden sheds providing plenty of storage. With no steps throughout the home, vacant land on one side and a central location close to schools, shops and public transport, this exceptional property is perfectly suited to retirees, downsizers, investors or anyone seeking quality low maintenance living in a premium location. Features: • Freestanding unit • Only two units in the complex with a self-managed body corporate • Three bedrooms, all with built-in robes, air conditioning and ceiling fans • Master bedroom with ensuite • Spacious open plan tiled and air conditioned living area • Modern kitchen with breakfast bar, electric cooking and dishwasher • Enclosed tiled alfresco entertaining area • Attached double garage with internal access • Fully fenced backyard with double gate side access • Dedicated caravan or boat parking bay • 16-panel solar system • Water tank servicing the gardens • Two garden sheds • Security screens throughout • No steps throughout the home • Vacant land on one side for added privacy • Convenient location close to schools, shops and public transport Contact exclusive listing agent William Mizzi on 0484 618 823 or Maddy Rampant on 0414 483 862 for further information. Whilst every endeavour has been made to verify the correct details in this marketing, neither the agent, vendor or contracted illustrator take any responsibility for any omission, wrongful inclusion, misdescription or typographical error in this marketing material. Accordingly, all interested parties should make their own enquiries to verify the information provided. Any fixtures shown may not necessarily be included in the sale contract and it is essential that any queries are directed to the agent. Any information that is intended to be relied upon should be independently verified.
RealistIQ deal score
Neutral value signal
17
/100
Review the estimated value range, comparable sales, suburb trends, and market signals for 1/4A Hillvue Crescent, Avoca before you inspect or make an offer.
Independent price check
Estimate vs market price guide
Market price guide is close to RealistIQ estimate
Use this as a second opinion and check the comparable sales below.
12-month Property Outlook
What could this property be worth in 12 months if the local trend continues?
See Momentum and Stable modelled scenarios for this property.
Unlock PlusSee the 12-month outlook for this property.
From $29.90/month. Cancel anytime.
Before you inspect, check what similar properties actually sold for.
Unlock Plus to see the full list of comparable sales
Property features
Features detected from the listing details.
Comfort
Kitchen & utilities
Outdoor & building
Security & access
From description
Listing details
- Status
- Offers Above $699,000
Agent and agency
Unlock Plus to see the full list of comparable sales