1/38a Pinelands Street, Loganlea
Listing data updated 16 Aug 2026
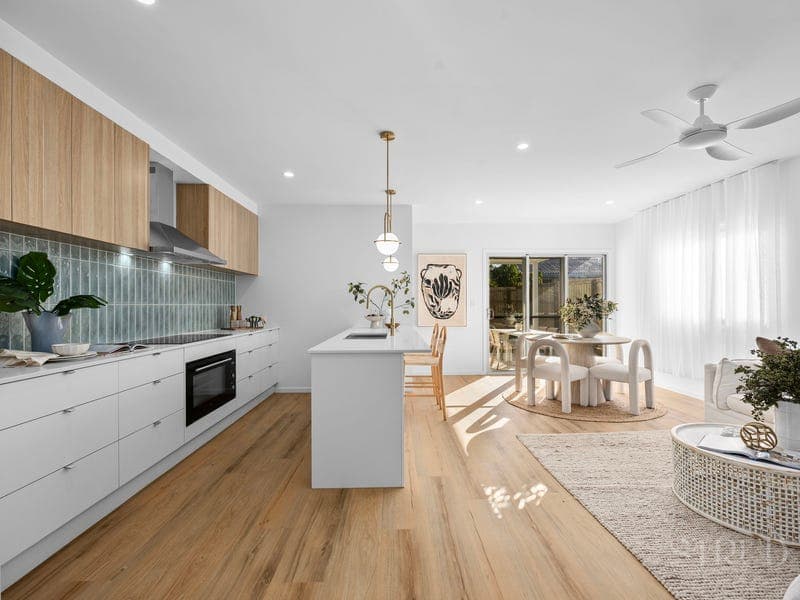
This brand new 2026 build offers the perfect blend of style, practicality and low maintenance comfort in a convenient Loganlea location. Whether you are a first home buyer wanting something fresh, a young family needing extra space, a downsizer chasing an easy care layout or an investor looking for a quality new asset, this home delivers a complete turnkey option with nothing left to do. Set on a 389m2 block, the floorplan offers four bedrooms, two bathrooms, a double garage and a separate media room, giving the home excellent flexibility for everyday living. The open plan living and dining area connects seamlessly with the kitchen and alfresco, creating a bright central hub that feels modern, functional and easy to enjoy. The kitchen is a clear highlight, finished with stone benchtops, tiled splashback, walk in pantry and premium appliances. The home also features vinyl plank flooring through the main living zones, carpet to the bedrooms and media room, plus 2590mm ceilings with cove cornice for an added sense of space. The master bedroom includes a walk in robe and private ensuite, while the remaining bedrooms are serviced by the central bathroom and separate toilet. With a covered alfresco, double garage and low maintenance block, this is an easy care home that suits a wide range of buyers. For investors, the property is supported by a rental appraisal and depreciation schedule, making it a strong option for those wanting a clean, brand new investment. For SMSF buyers, there is also a time sensitive opportunity to consider, with upcoming changes expected to limit residential property borrowing arrangements through SMSFs going forward. Buyers should seek independent financial, legal and tax advice before proceeding. For the Investor Rent Appraisal: $775 - $825 per week Depreciation Schedule: Available On Request Property Features: • Brand New 2026 Build • 389m2 Low Maintenance Block • Approx. 193m2 Total Floor Area • Four Bedrooms + Media Room • Master Suite With Walk In Robe + Ensuite • Central Bathroom + Separate Toilet • Open Plan Living + Dining • Walk In Pantry • Stone Benchtops + Tiled Splashback • Vinyl Plank Flooring • Carpeted Bedrooms + Media Room • 2590mm Ceilings + Cove Cornice • Covered Alfresco • Double Garage Location Highlights: • 4 minute drive to Loganlea State High School • 5 minute drive to Meadowbrook Shopping Centre • 5 minute drive to TAFE QLD Loganlea Campus • 5 minute drive to Logan Hospital • 5 minute drive to Loganlea Train Station • 6 minute drive to Griffith University Logan Campus • 7 minute drive to Logan Motorway access • 8 minute drive to Groves Christian College Disclaimer: STRUD Property has taken all reasonable steps to ensure that the information contained in this advertisement is true and correct but accept no responsibility and disclaim all liability in respect to any errors, omissions, inaccuracies or misstatements contained. Prospective purchasers should make their own enquiries to verify the information contained in this advertisement.
RealistIQ deal score
Neutral value signal
0
/100
Review the estimated value range, comparable sales, suburb trends, and market signals for 1/38a Pinelands Street, Loganlea before you inspect or make an offer.
Independent price check
RealistIQ estimate available
Market price guide unavailable for this listing.
12-month Property Outlook
What could this property be worth in 12 months if the local trend continues?
See Momentum and Stable modelled scenarios for this property.
Unlock PlusSee the 12-month outlook for this property.
From $29.90/month. Cancel anytime.
Before you inspect, check what similar properties actually sold for.
Unlock Plus to see the full list of comparable sales
Property features
Features detected from the listing details.
Comfort
Outdoor & building
Security & access
From description
Listing details
- Status
- FOR SALE
Agent and agency
Unlock Plus to see the full list of comparable sales